Details
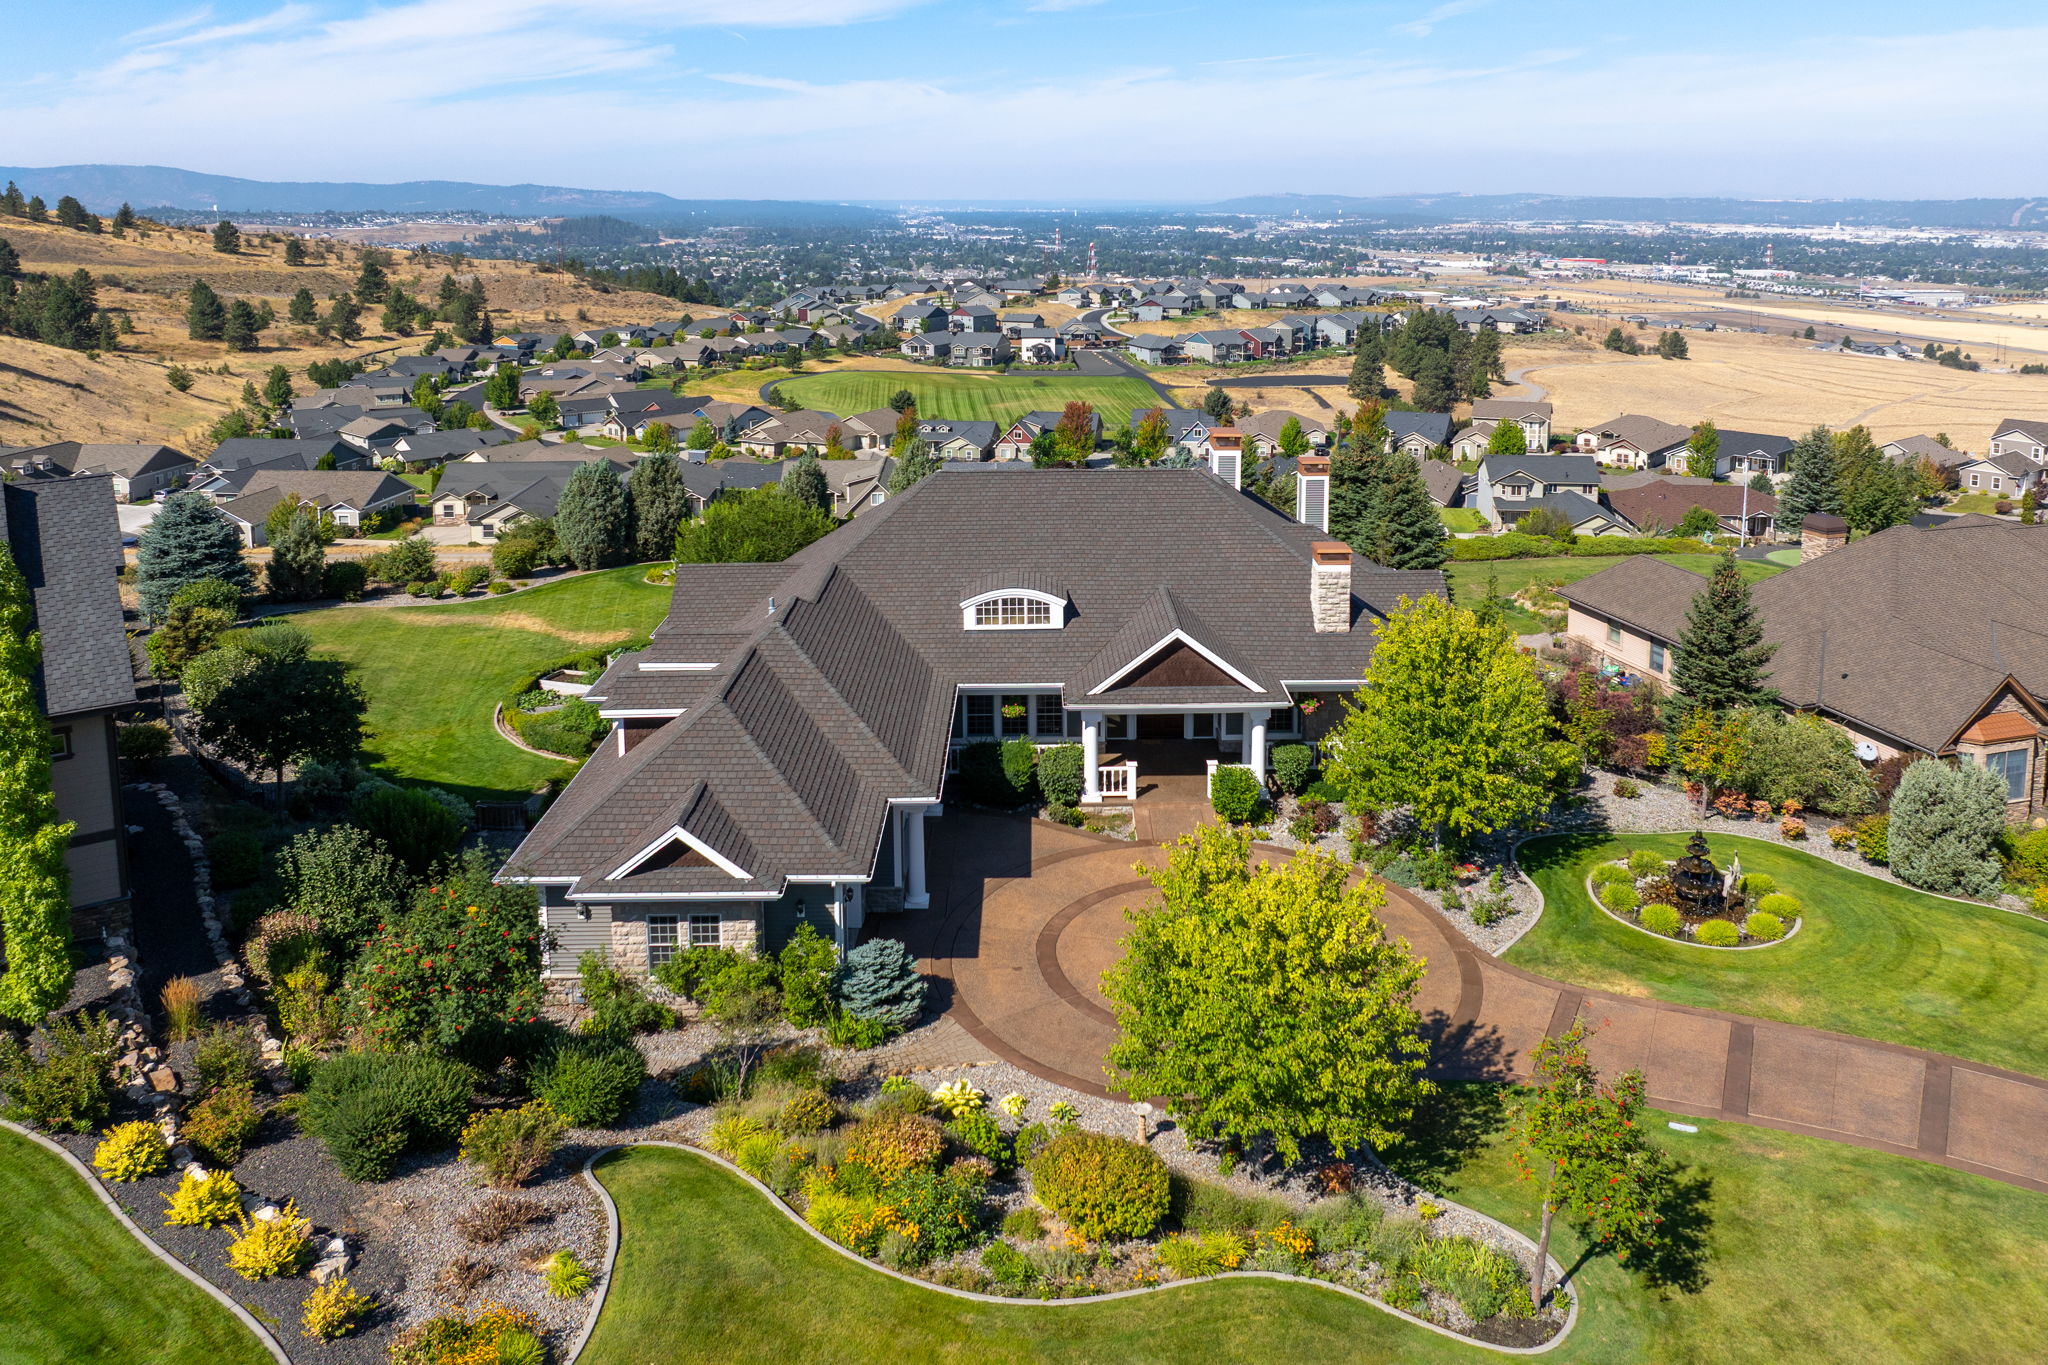
Exceptional craftsmanship, stunning views & thoughtful design define this one-of-a-kind Legacy Ridge Estates home. Built by premier Blackrock Construction and designed by architect Eric Hedlund, this beautifully appointed home offers ZERO-STEP living, 13' ceilings, 9' solid wood doors, handcrafted cabinetry, wainscoting, coffered ceilings & floor-to-ceiling windows showcasing panoramic views of Spokane Valley to North Spokane. The gourmet kitchen features a Wolf gas range, Sub-Zero fridge, Bosch dishwasher, wine fridge, granite counters, farm sink & prep sink. 3 bedroom suites, including a luxurious primary w/fireplace, walk-in closet, private patio & Bainaire bath. Formal living & dining spaces, sunroom & open great room are ideal for entertaining. The tranquil backyard features a koi pond, extensive landscaping/design, raised garden beds, and room to add a pool or pickleball court. Spacious laundry room w/craft room, and the 3-car garage has new epoxy flooring & custom cabinets. Custom inlaid pebble drive.
-
$1,650,000
-
3 Bedrooms
-
4 Bathrooms
-
3,879 Sq/ft
-
Lot 0.78 Acres
-
3 Parking Spots
-
Built in 2007
-
MLS: 2026